|
A large house with a pool in front.

Studio, One-, and Two-Bedroom Apartments in Forney

Studio, One-, and Two-Bedroom Apartments in Forney

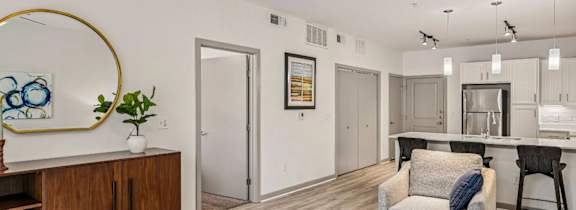
Get acquainted with your future home at Gateway Pines Luxury Apartment Homes. Perfectly set in the Gateway 2,000 Acre Master-Planned, Mixed-Use Development In Forney, Texas, you’ll love escaping the bustle of the city to your new luxury apartment community featuring 11 distinctively designed studios, one & two-bedroom apartment homes and two-bedroom townhome floorplans for your apartment living needs. Ranging in size from 499 to 1606 square feet, each home is equipped with stainless steel Samsung appliances, full-size washer/dryer connections, garden-style soaking tubs, brushed nickel hardware, 2-inch faux wood window coverings, spacious walk-in closets and hardwood-style flooring. To enhance your lifestyle experience, indulge in one of our select floorplans featuring private balcony or patios*.

More Filters

Filters

E

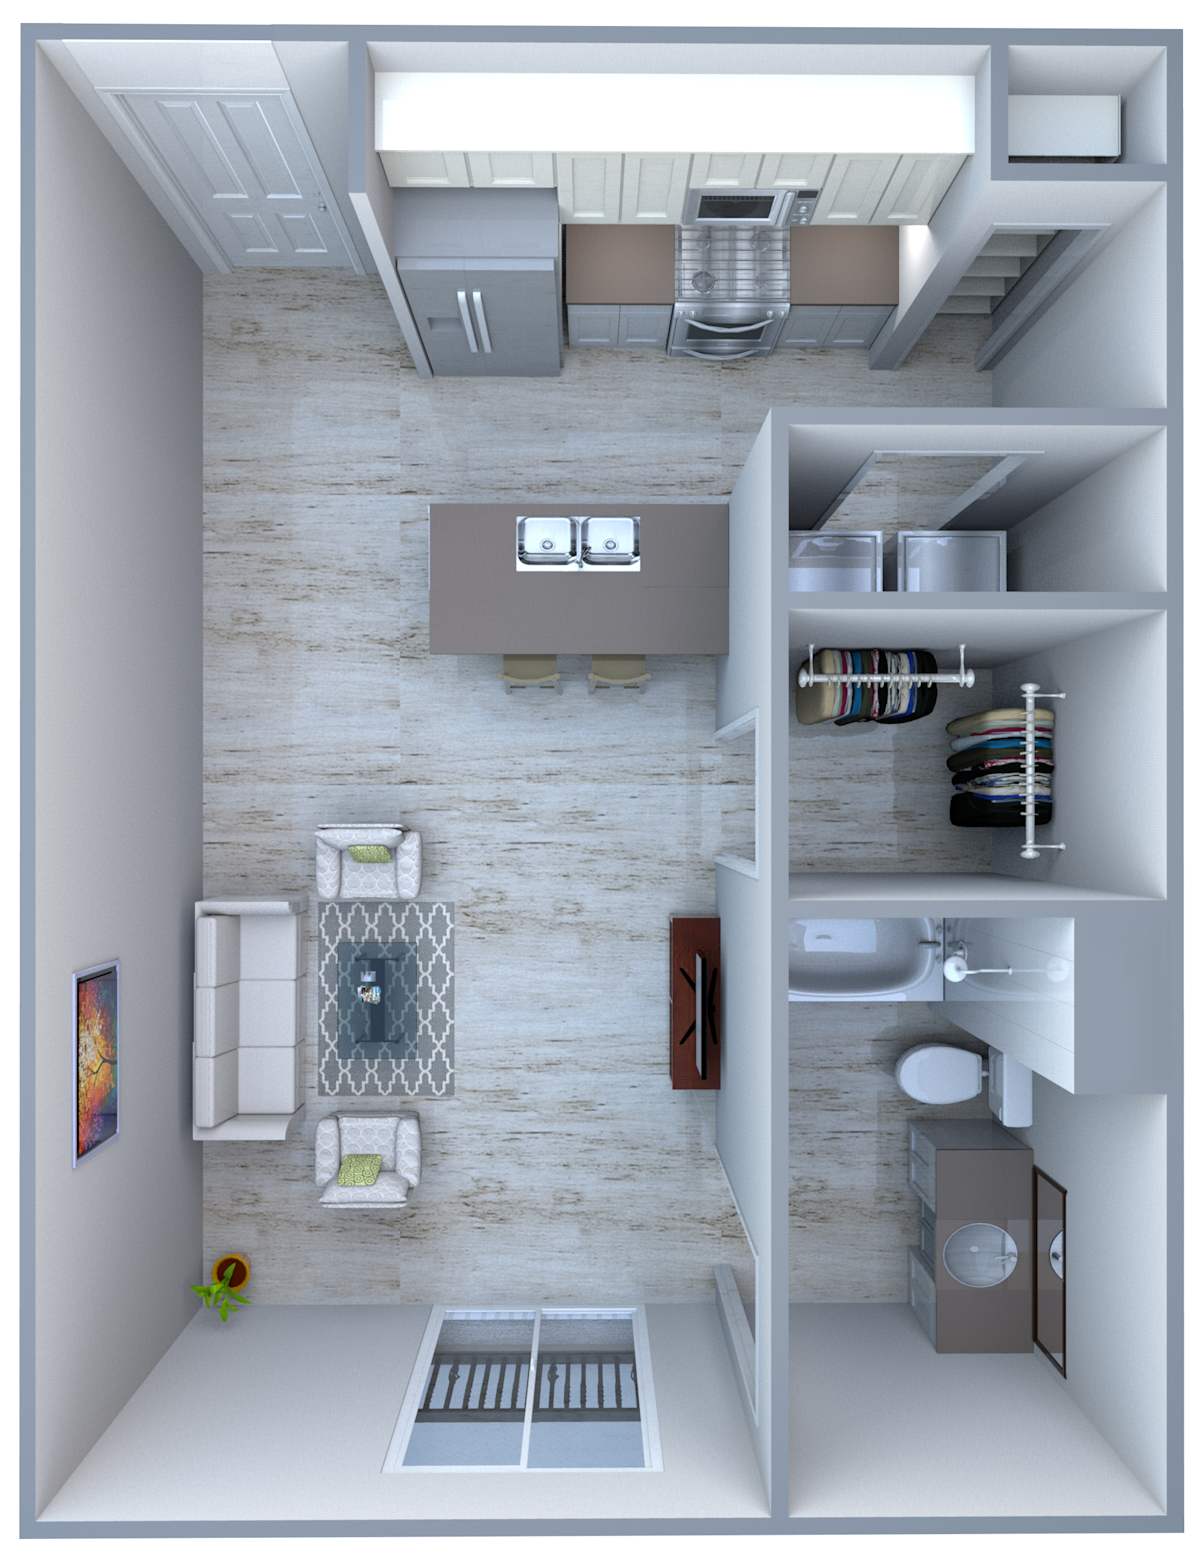
Studio / 1 Bath ● 499 Sq. Ft.
Starting at
$1,071.00 /mo
A

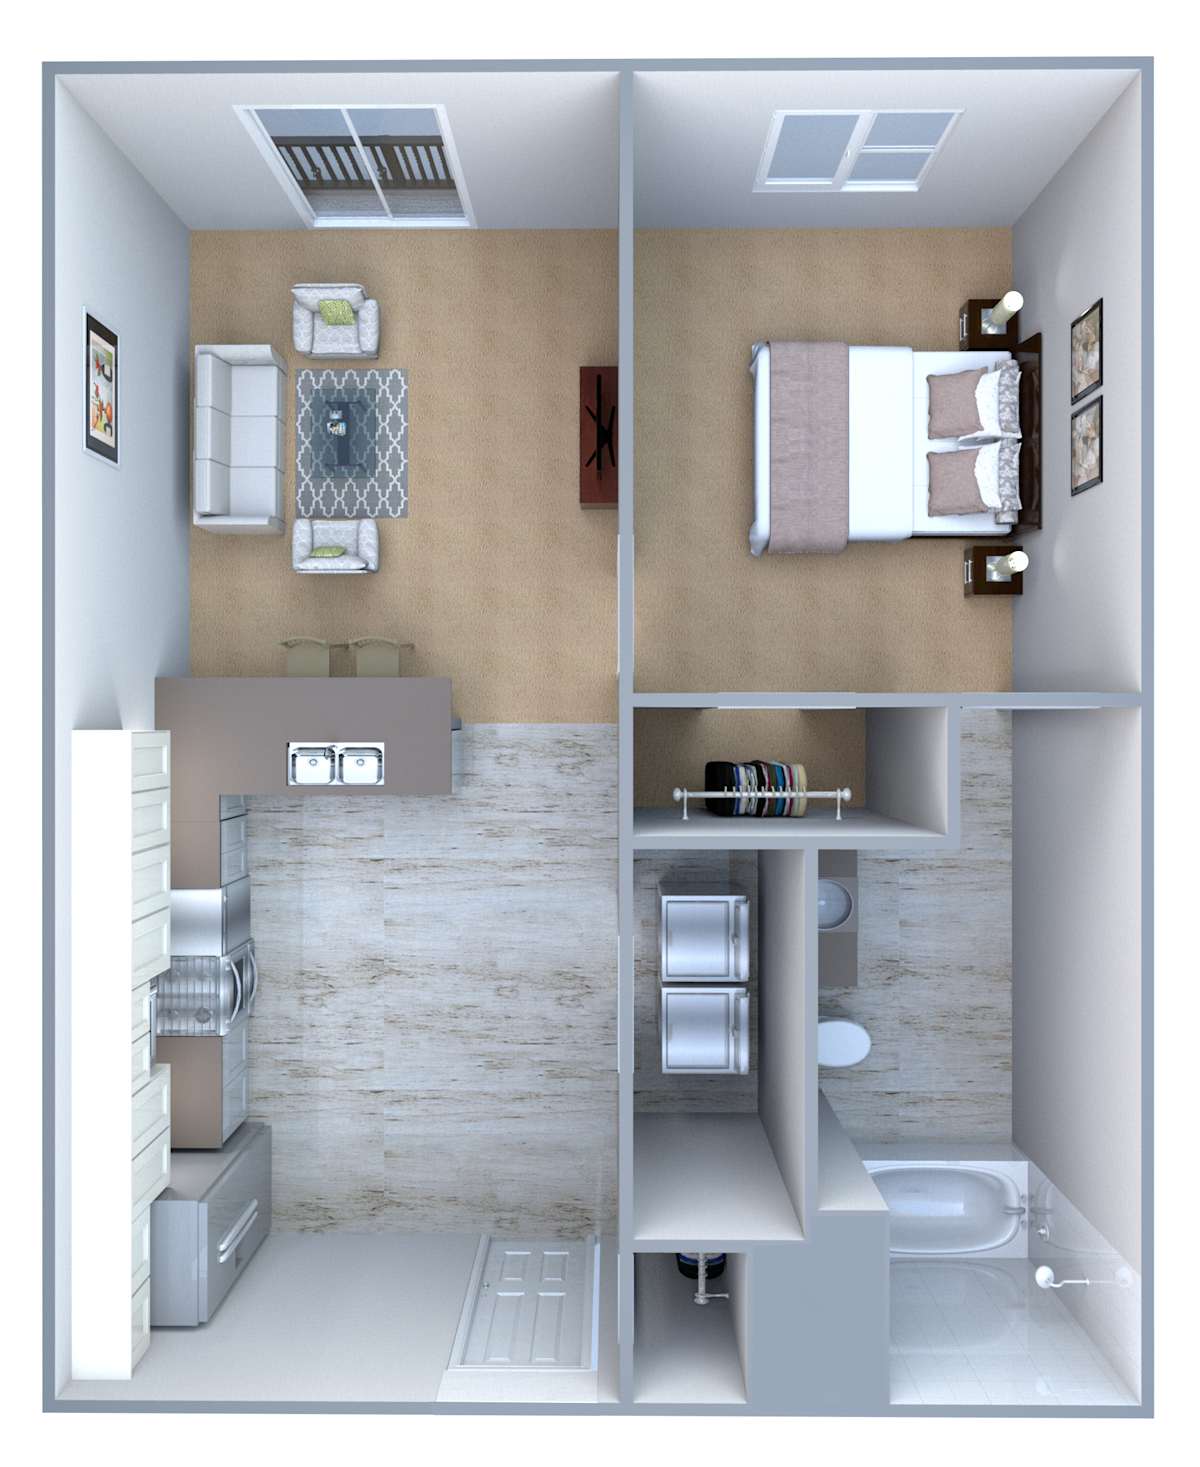
1 Bedroom / 1 Bath ● 587 Sq. Ft.
Starting at
$968.00 /mo
A1

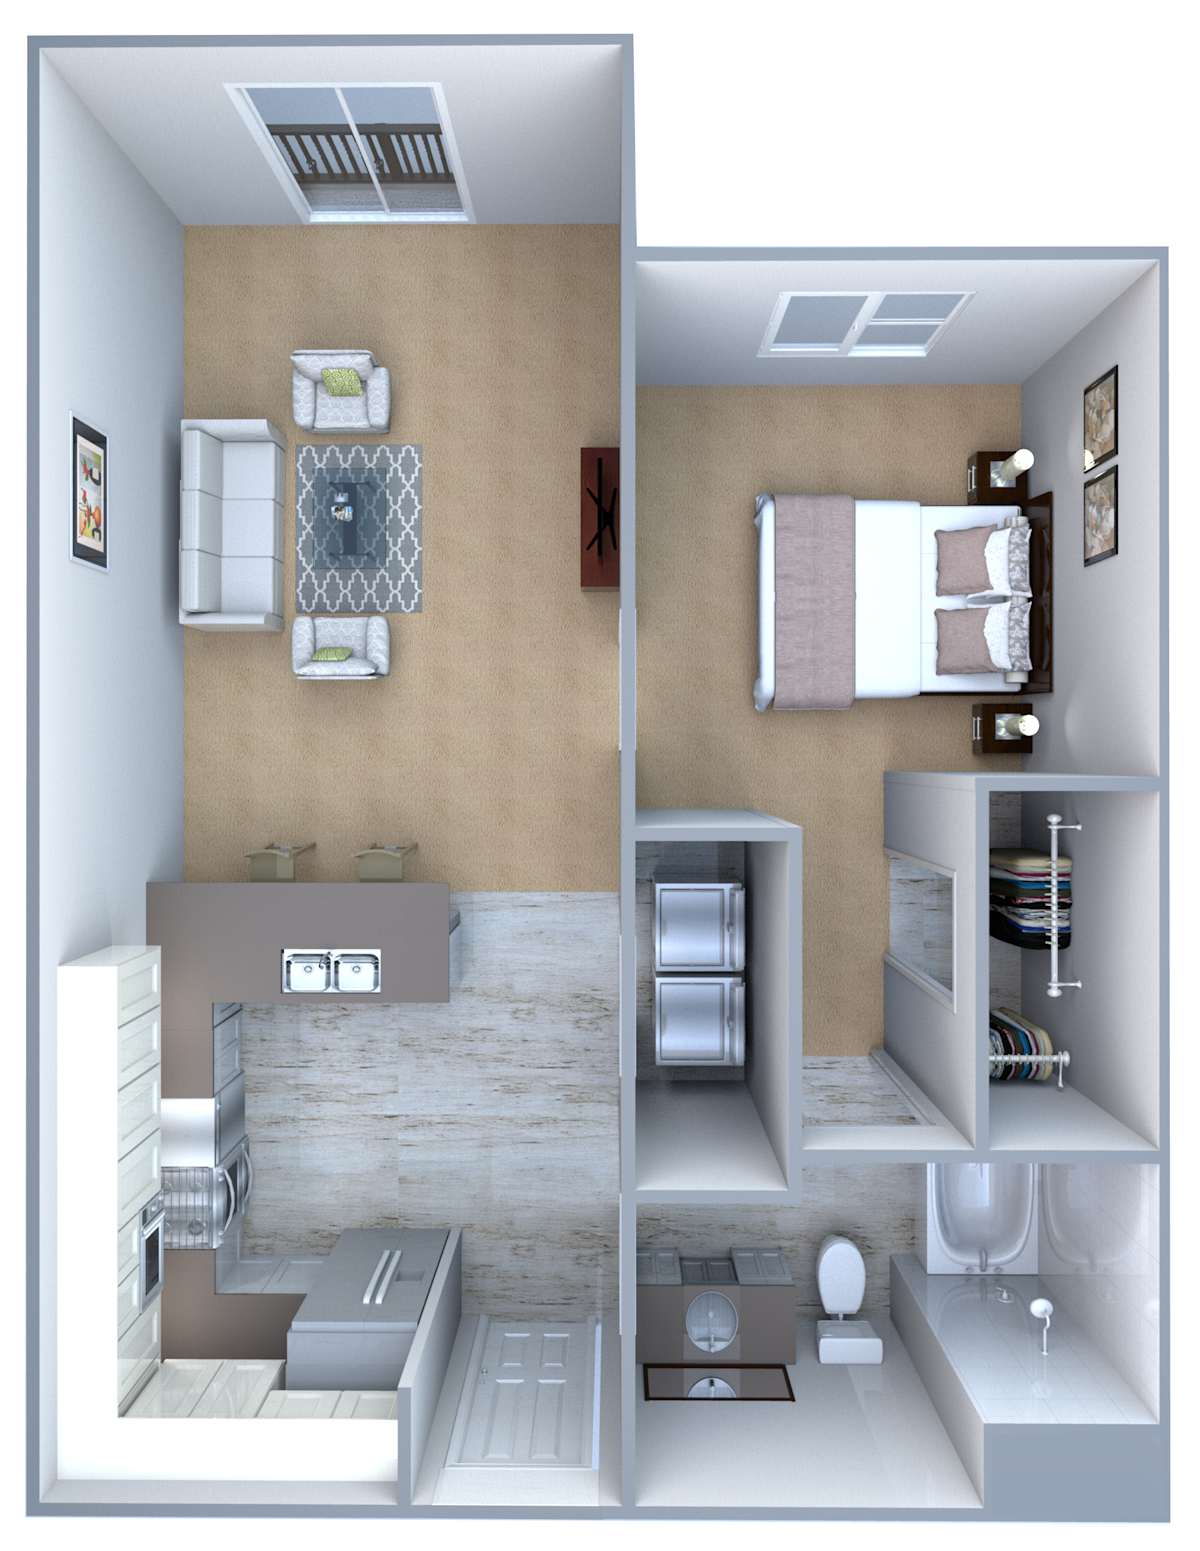
1 Bedroom / 1 Bath ● 712 Sq. Ft.
Starting at
$1,063.00 /mo
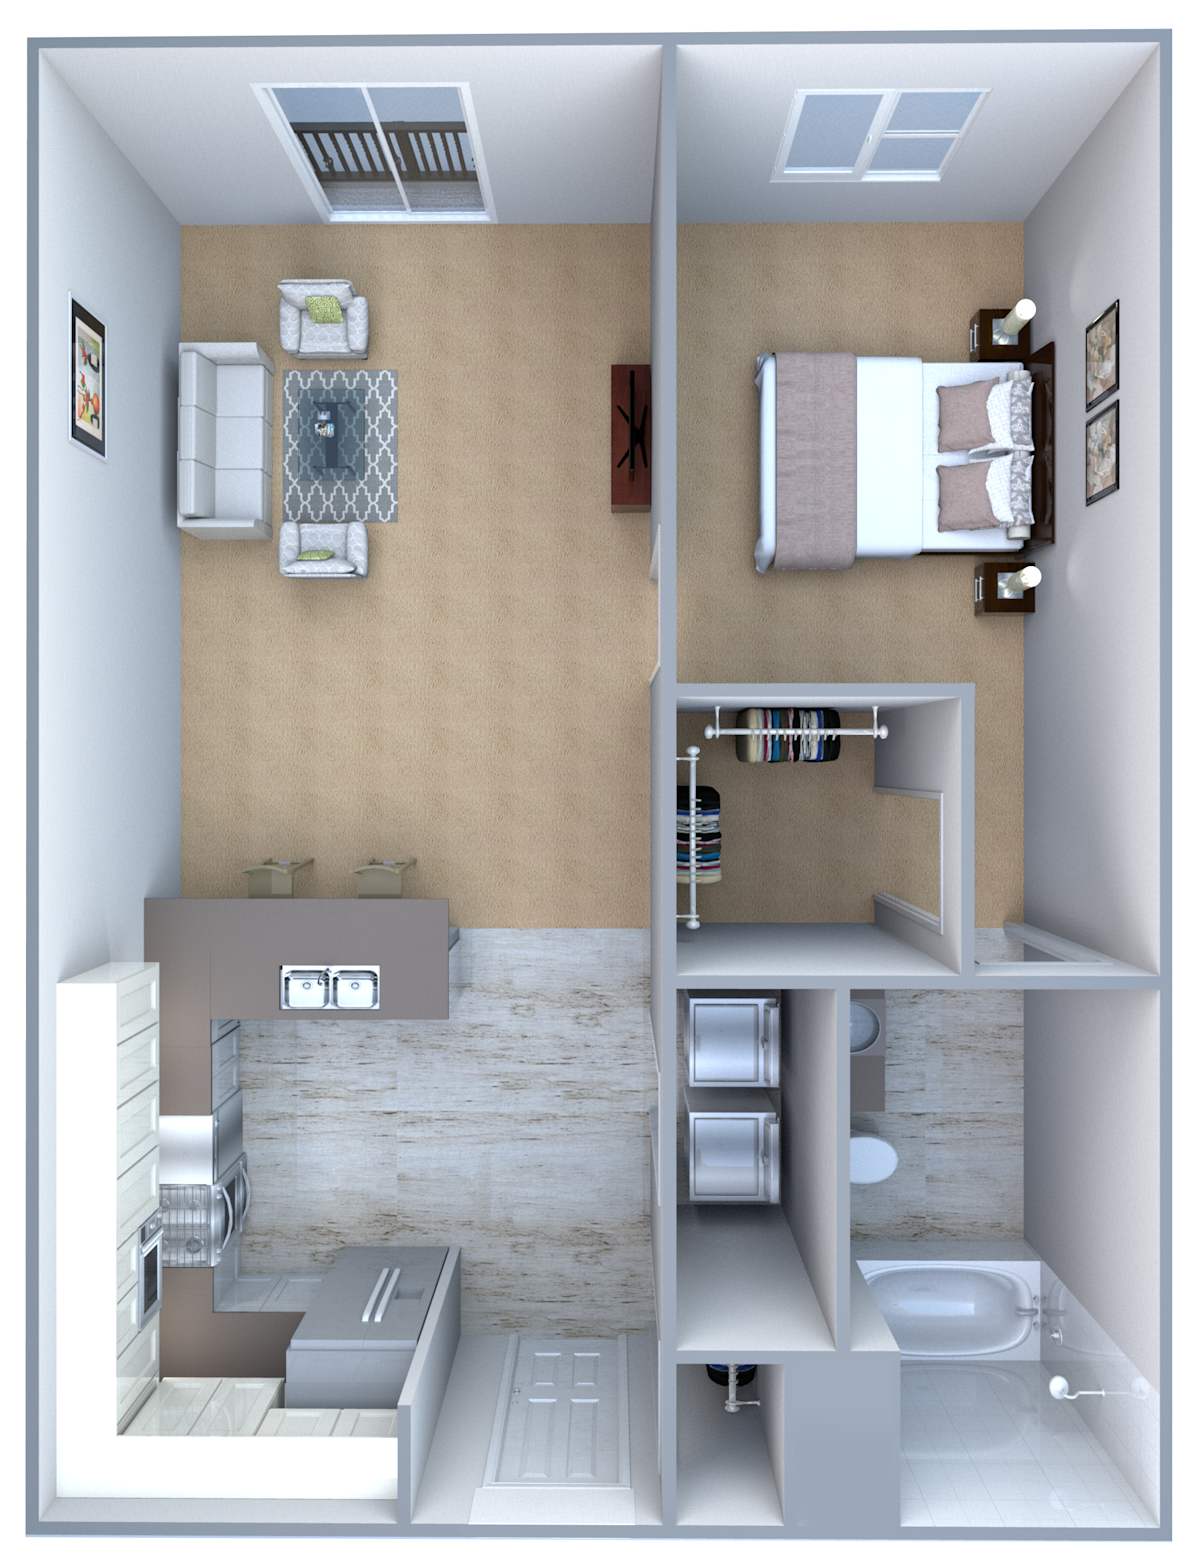
A3

1 Bedroom / 1 Bath ● 763 Sq. Ft.
Starting at
$1,115.00 /mo
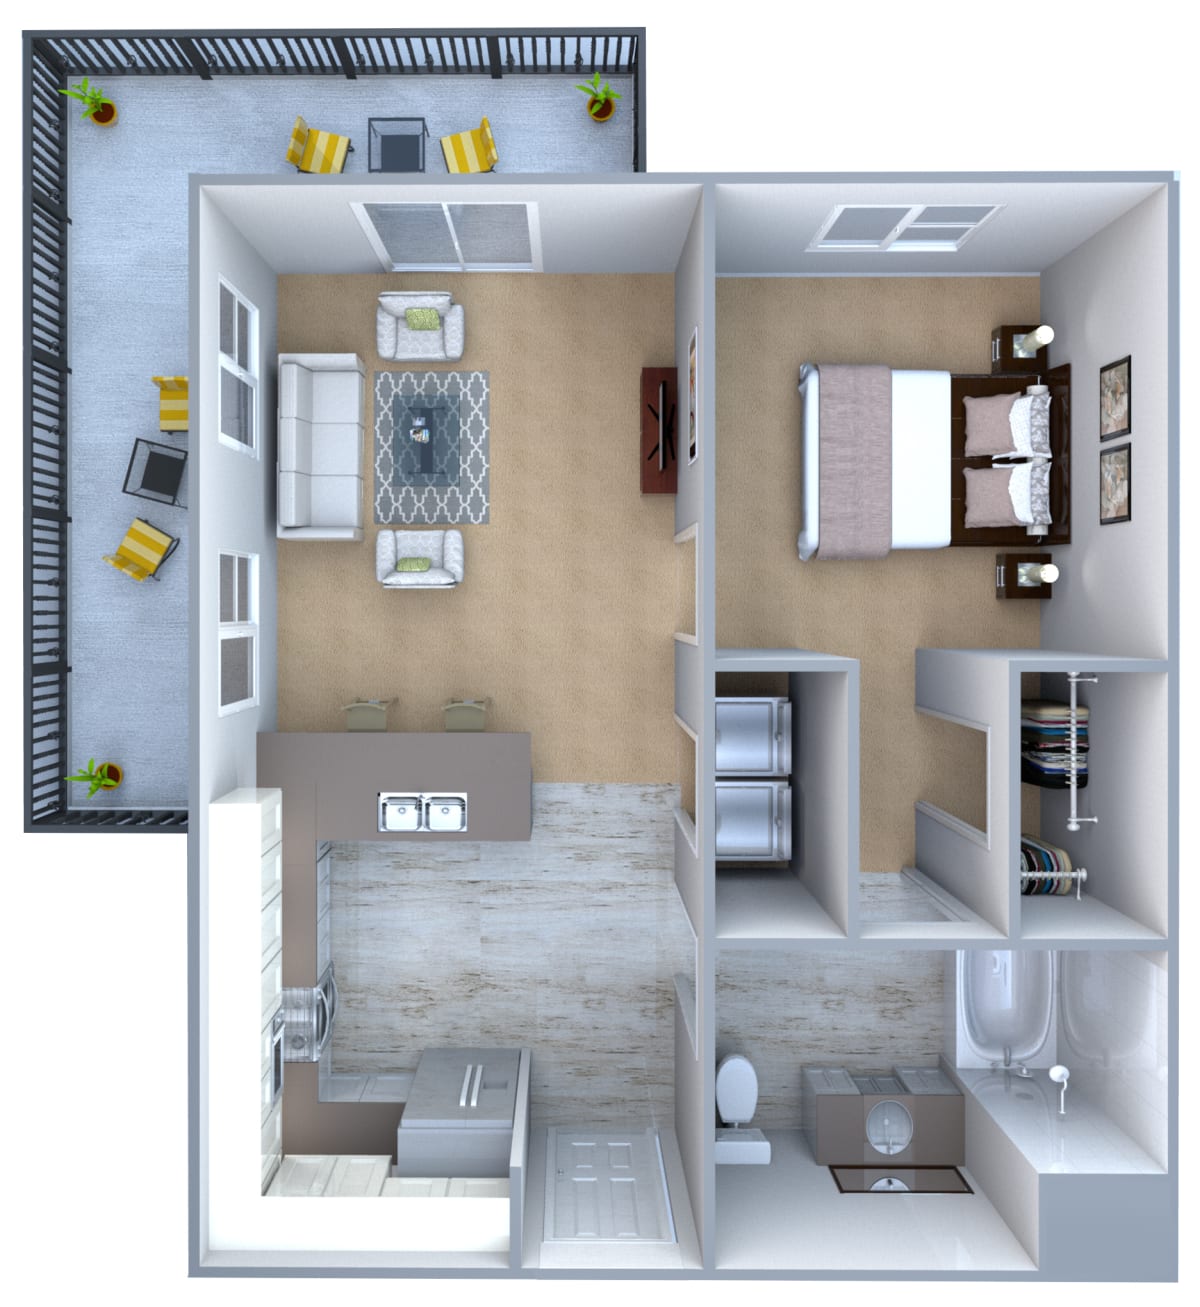
A4

1 Bedroom / 1 Bath ● 816 Sq. Ft.
Starting at
$1,358.00 /mo
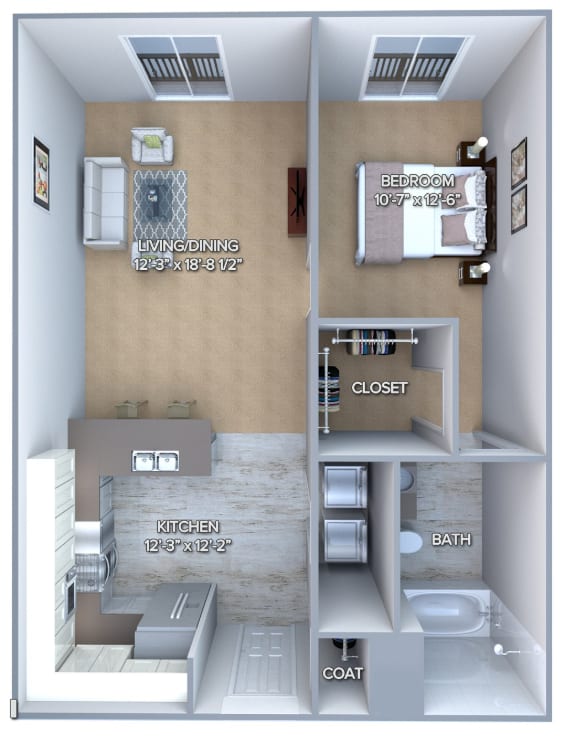
A2

1 Bedroom / 1 Bath ● 713 Sq. Ft.
Call for details
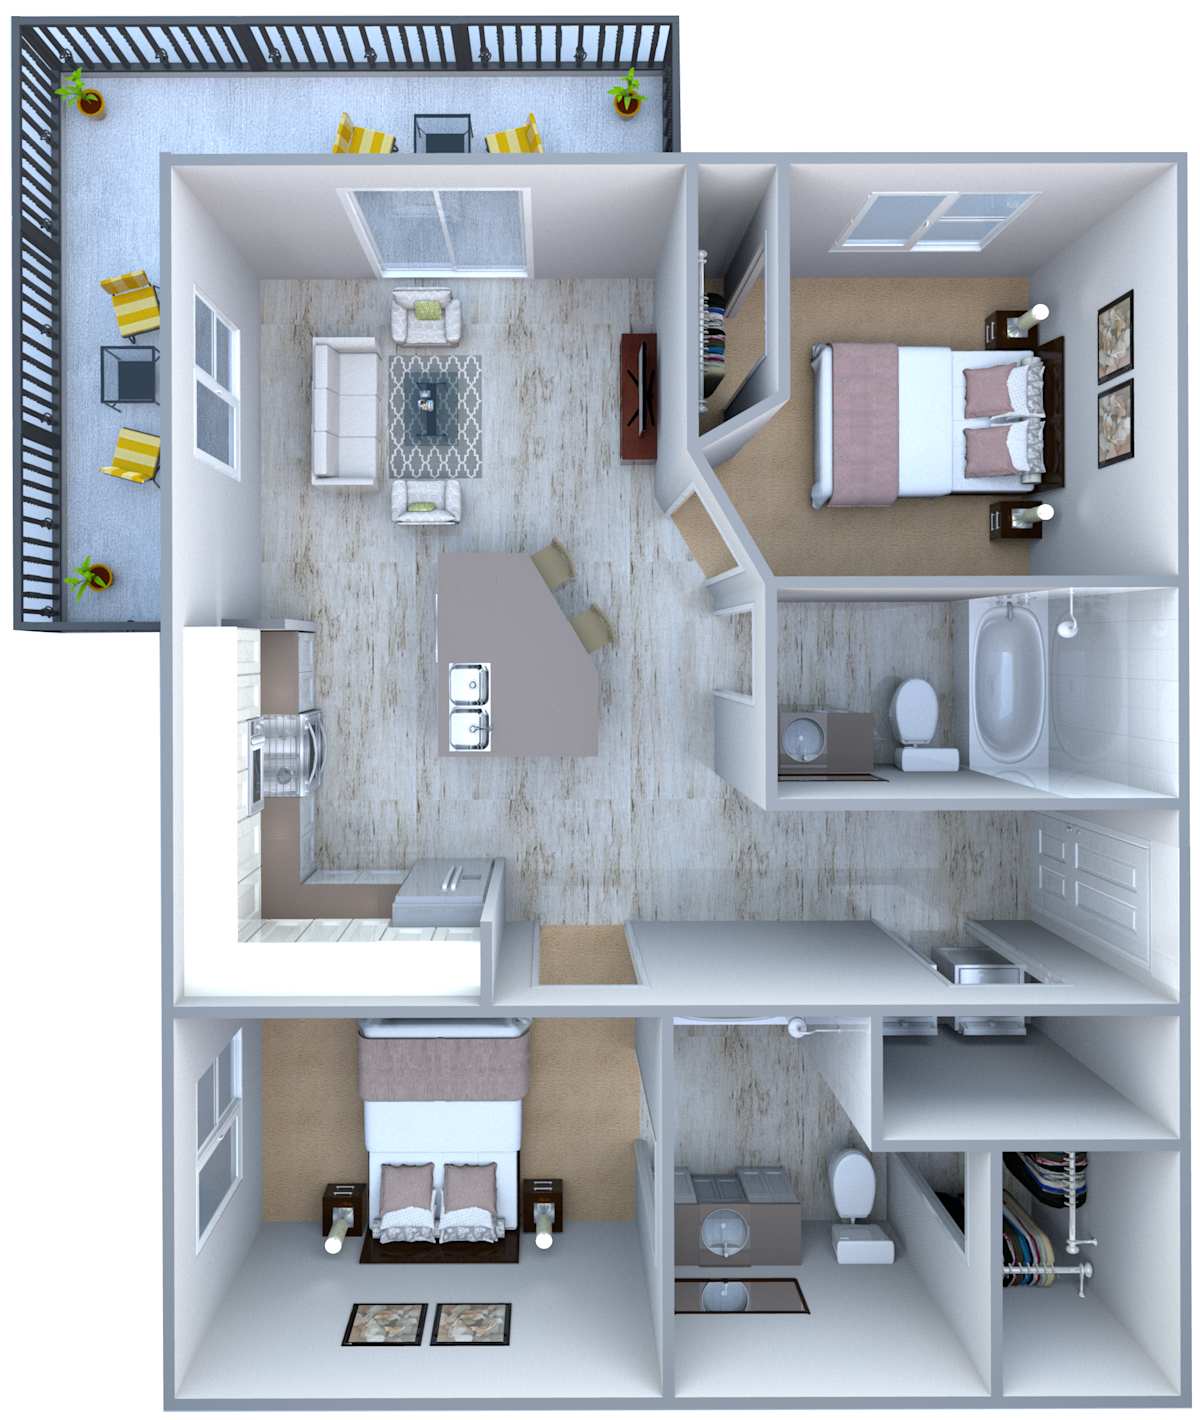
B

2 Bedroom / 2 Bath ● 825 Sq. Ft.
Call for details
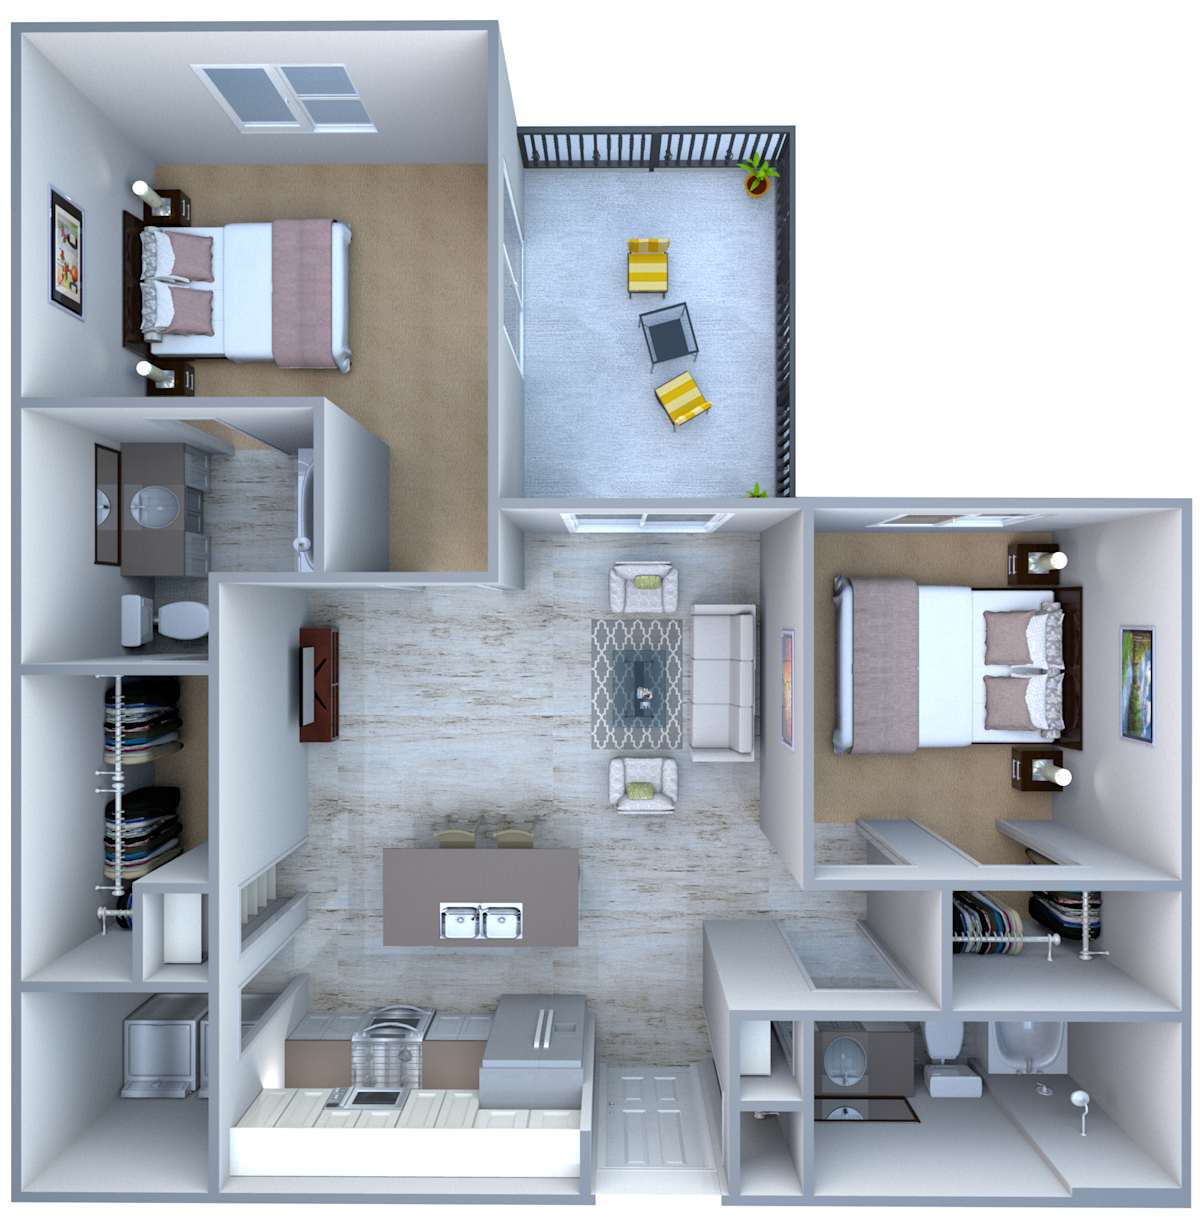
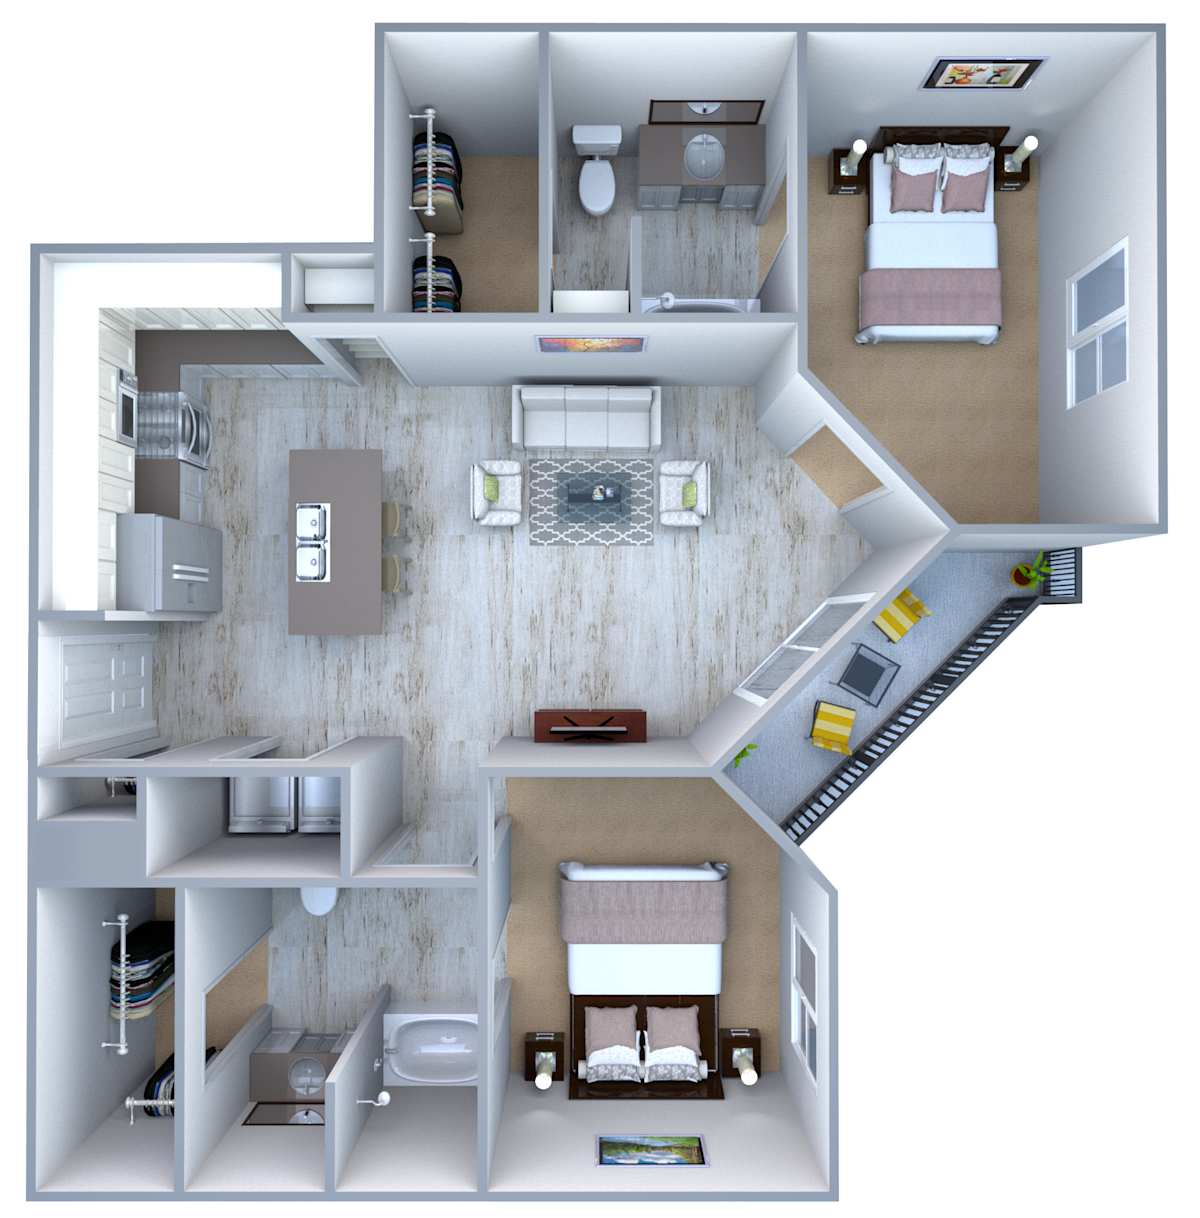
B3

2 Bedroom / 2 Bath ● 1,213 Sq. Ft.
Starting at
$1,425.00 /mo
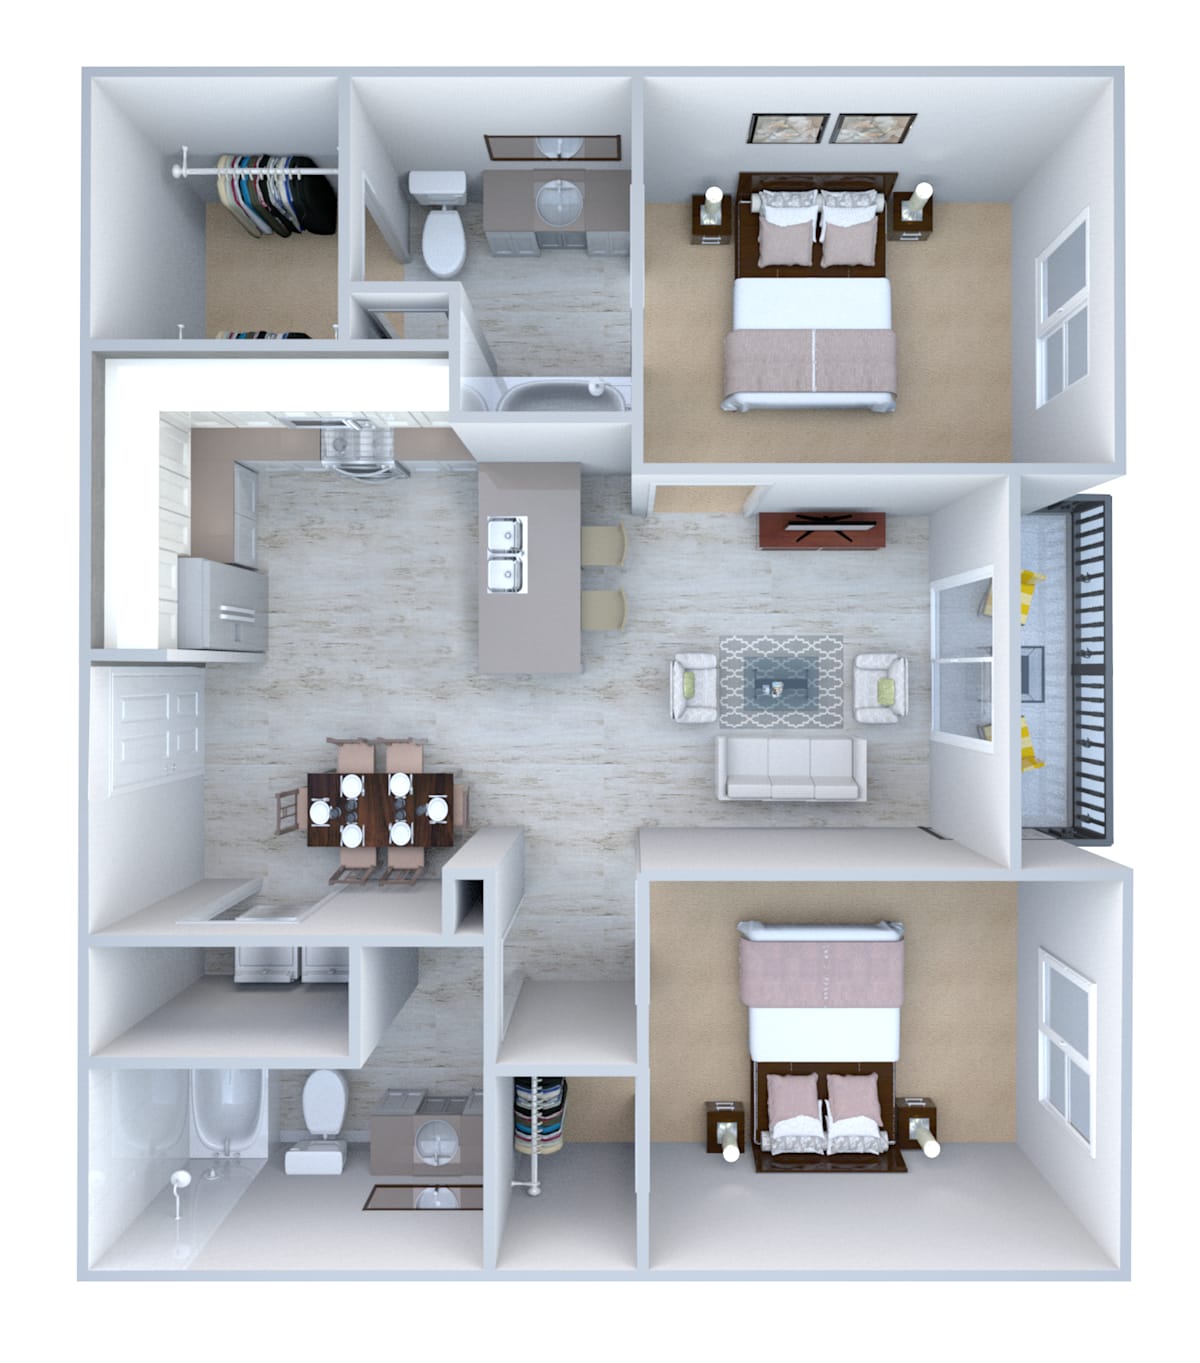
B2

2 Bedroom / 2 Bath ● 1,197 Sq. Ft.
Starting at
$1,390.00 /mo
B1

2 Bedroom / 2 Bath ● 1,038 Sq. Ft.
Starting at
$1,376.00 /mo
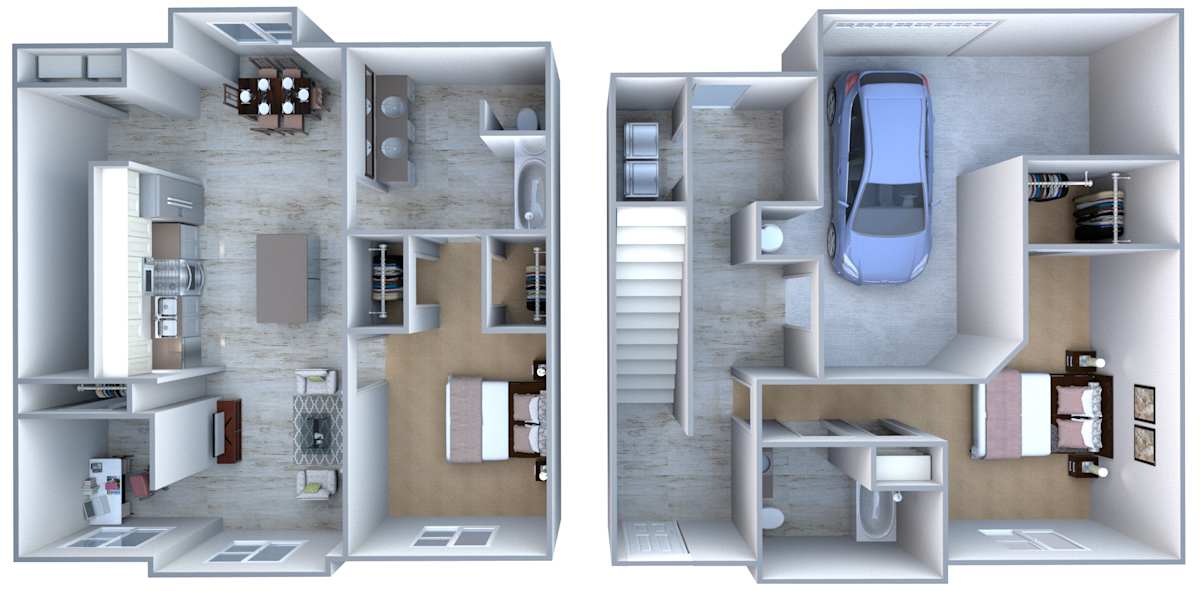
F

2 Bedroom / 2 Bath ● 1,606 Sq. Ft.
Starting at
$1,621.00 /mo
Map View

Applicants over 18 years of age are subject to approval through a third-party screening service that verifies: 

  • Government issued ID 

  • Household income 

  • Rental history 

  • Credit screening 

  • Criminal history screening. 

Additional information may be required to provide final approval of your rental application. If this is the case, we’ll contact you via email with instructions on what to do next. Documents requested during this process will only be used for screening and verification purposes. 

Floor plans are artist’s rendering. All dimensions are approximate. Actual product and specifications may vary in dimension or detail. Not all features are available in every rental home. Prices and availability are subject to change. Rent is based on monthly frequency. Additional fees may apply, such as but not limited to package delivery, trash, water/sewer, pest, amenities, etc. Deposits vary. Please contact community for more details. 

Ready to see us in person?

Schedule A Tour